



Best Buy Homes Inc. logo

Best Buy Homes Inc.

Affordable homes at your fingertips

Pages

HomesMap
Company logo

Company logo
Build with
Sign up
Sign in

Help

Contact usTerms of ServicePrivacy Policy

Get started with Best Buy Homes Inc.

Find, design, and order your next home in a few clicks.

Sign up

Dealer License #: 7387

Powered by BuildTrove.com
Best Buy Homes Inc. logo
Floor Plans

Single Wides

Double Wides

Display Homes
Spec Homes
Property Map
Financing
Contact Us
About Us
Floor Plans

Single Wides

Double Wides

Display Homes
Spec Homes
Property Map
Financing
Contact Us
About Us
  1. Catalog

Featured homes

View all homes
See More Homes

Inventory Homes

Keller williams arizona realty 350 e peterson road paulden az 86334 hero home features

Inventory

Keller Williams Arizona Realty 350 E Peterson Road Paulden AZ 86334


3 Bed | 2 Bath | 1,242 Sq. Ft. | 1' x 1'

View details
Keller williams arizona realty  liberty 28704a floor plan home features

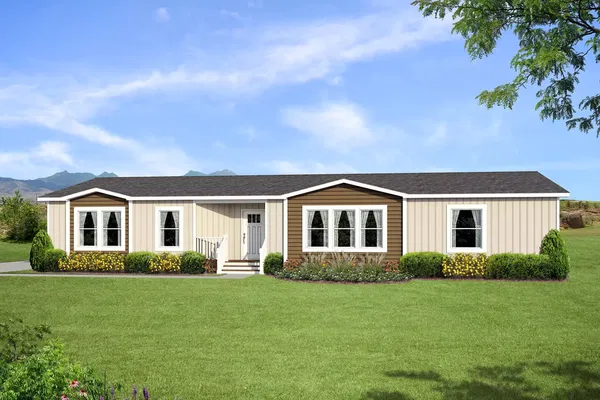
Keller williams arizona realty  liberty 28704a hero home features

Inventory

< 400 sq. ft.

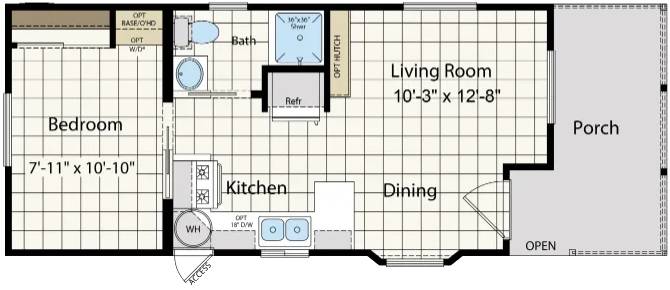


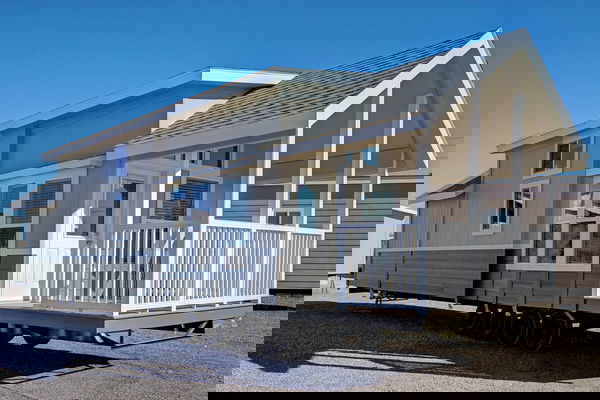


Sonoran apsn33 floor plan home features

Sonoran apsn33 floor plan home features


Sonoran APSN33


1 Bed | 1 Bath | 392 Sq. Ft. | 11' 4" x 32' 3"

400 - 750 sq. ft.






Sunrise 1240 floor plan home features

Sunrise 1240 floor plan home features


Sunrise 1240


1 Bed | 1 Bath | 473 Sq. Ft. | 11' 10" x 40'

View detailsDesign home

750 - 1,200 sq. ft.


Sunrise 1844 floor plan home features

Sunrise 1844 floor plan home features


Sunrise 1844

1 Bed | 1 Bath | 763 Sq. Ft. | 17' 4" x 44'

View detailsDesign home

2 bedroom homes




American freedom 2452pm floor plan home features

American freedom 2452pm floor plan home features


American Freedom 2452PM

2 Bed | 2 Bath | 1,213 Sq. Ft. | 23' 4" x 52'

View detailsDesign home

3 bedroom homes

Limited series 24523a floor plan home features

Limited series 24523a floor plan home features

Limited Series 24523A

3 Bed | 2 Bath | 1,230 Sq. Ft. | 23' 8" x 52'

4 bedroom homes

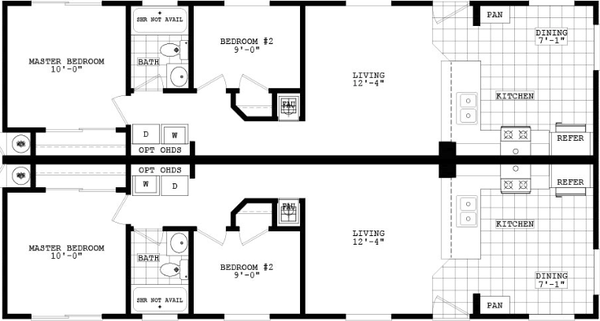

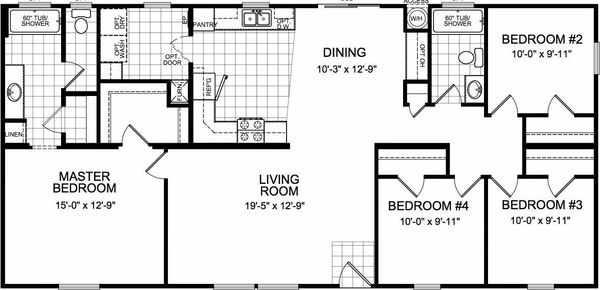
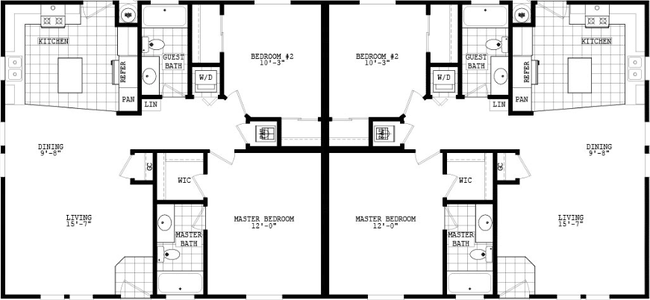
Duplex 28504a floor plan home features

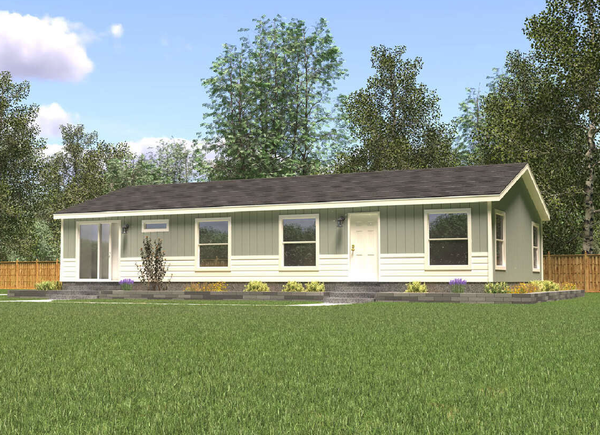
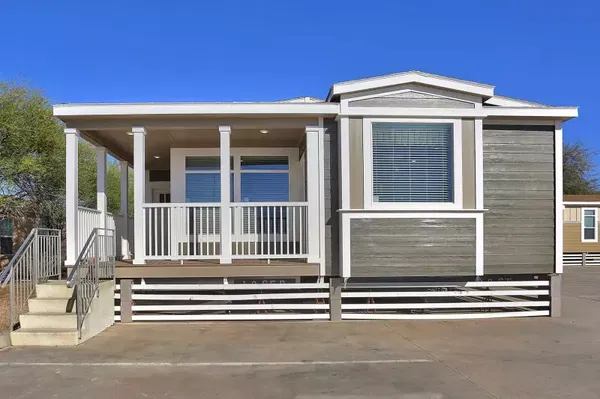
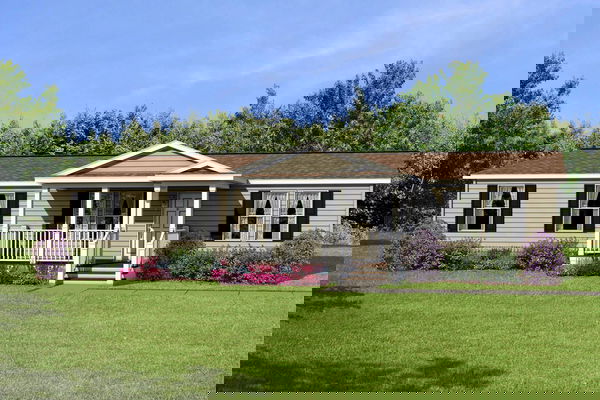
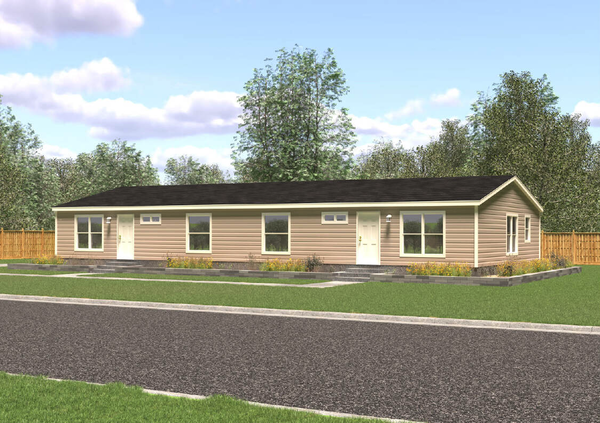
Duplex 28504a elevation, hero, and exterior home features

Duplex 28504A

4 Bed | 2 Bath | 1,332 Sq. Ft. | 26' 8" x 50'

5 bedroom homes

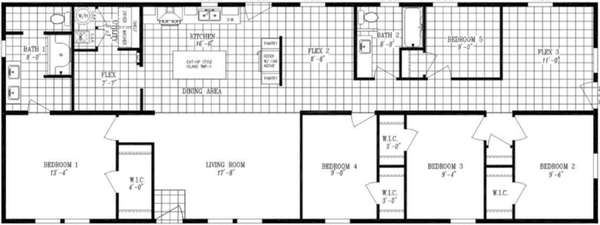
Hey jude floor plan home features

Hey jude floor plan home features

Hey Jude

5 Bed | 2 Bath | 1,896 Sq. Ft. | 26' 4" x 72'

6 bedroom homes

Duplex 32706a floor plan home features

Duplex 32706a floor plan home features

Duplex 32706A

6 Bed | 4 Bath | 2,186 Sq. Ft. | 31' 3" x 70'

Keller Williams Arizona Realty Liberty 28704A

4 Bed | 2 Bath | 1,866 Sq. Ft. | 26' 8" x 70'

View details
View detailsDesign home
Sonoran apsn11b floor plan home features

Sonoran apsn11b floor plan home features

Sonoran APSN11B

1 Bed | 1 Bath | 396 Sq. Ft. | 13' 4" x 35'

View detailsDesign home
Desert vista apdv239b floor plan home features

Desert vista apdv239b floor plan home features

Desert Vista APDV239B

1 Bed | 1 Bath | 396 Sq. Ft. | 11' 2" x 34' 4"

View detailsDesign home
Desert vista apdv207 floor plan home features

Desert vista apdv207 hero, elevation, and exterior home features

Desert Vista APDV207

1 Bed | 1 Bath | 398 Sq. Ft. | 11' 2" x 33' 10"

View detailsDesign home
Desert vista apdv207l floor plan home features

Desert vista apdv207l elevation, hero, and exterior home features

Desert Vista APDV207L

1 Bed | 1 Bath | 398 Sq. Ft. | 11' 2" x 33' 10"

View detailsDesign home
Desert vista apdv101 floor plan home features

Desert vista apdv101 hero, elevation, and exterior home features

Desert Vista APDV101

1 Bed | 1 Bath | 398 Sq. Ft. | 15' 2" x 25' 11"

View detailsDesign home
Sonoran apsn531 floor plan home features

Sonoran apsn531 floor plan home features

Sonoran APSN531

2 Bed | 1 Bath | 398 Sq. Ft. | 11' 2" x 34' 7"

View detailsDesign home
Sonoran apsn01 hero and floor plan home features

Sonoran apsn01 hero and floor plan home features

Sonoran APSN01

1 Bed | 1 Bath | 399 Sq. Ft. | 11' 10" x 32' 5"

View detailsDesign home
Sonoran 522a (w/ loft) floor plan home features

Sonoran 522a (w/ loft) floor plan home features

Sonoran 522A (w/ Loft)

1 Bed | 1 Bath | 399 Sq. Ft. | 15' 2" x 25' 8"

View detailsDesign home
Sonoran apsn12 floor plan home features

Sonoran apsn12 floor plan home features

Sonoran APSN12

1 Bed | 1 Bath | 399 Sq. Ft. | 11' 4" x 34' 9"

View detailsDesign home
Desert vista apdv102 floor plan home features

Desert vista apdv102 floor plan home features

Desert Vista APDV102

1 Bed | 1 Bath | 399 Sq. Ft. | 11' 4" x 35' 11"

View detailsDesign home
Sonoran 1429 (w/ loft) floor plan home features

Sonoran 1429 (w/ loft) floor plan home features

Sonoran 1429 (w/ Loft)

1 Bed | 1 Bath | 399 Sq. Ft. | 13' 4" x 29' 2"

View detailsDesign home
Sonoran apsn4110 floor plan home features

Sonoran apsn4110 hero, elevation, and exterior home features

Sonoran APSN4110

1 Bed | 1 Bath | 399 Sq. Ft. | 13' 4" x 29' 2"

View detailsDesign home
Desert vista apdv520m floor plan home features

Desert vista apdv520m floor plan home features

Desert Vista APDV520M

1 Bed | 1 Bath | 399 Sq. Ft. | 15' 2" x 33' 10"

View detailsDesign home
Sonoran 522ab floor plan home features

Sonoran 522ab floor plan home features

Sonoran 522AB

1 Bed | 1 Bath | 400 Sq. Ft. | 15' 2" x 25' 8"

View detailsDesign home
Desert vista apdv103 floor plan home features

Desert vista apdv103 floor plan home features

Desert Vista APDV103

1 Bed | 1 Bath | 400 Sq. Ft. | 11' 10" x 34' 2"

View detailsDesign home
Sonoran apsn03 floor plan home features

Sonoran apsn03 floor plan home features

Sonoran APSN03

1 Bed | 1 Bath | 400 Sq. Ft. | 11' 10" x 33' 7"

View detailsDesign home
Desert vista apdv239 floor plan home features

Desert vista apdv239 hero, elevation, and exterior home features

Desert Vista APDV239

1 Bed | 1 Bath | 400 Sq. Ft. | 11' 2" x 41' 6"

View detailsDesign home
Desert vista apdv1531 floor plan home features

Desert vista apdv1531 floor plan home features

Desert Vista APDV1531

1 Bed | 1 Bath | 400 Sq. Ft. | 15' 2" x 30' 6"

View detailsDesign home
Sonoran apsn40l floor plan home features

Sonoran apsn40l floor plan home features

Sonoran APSN40L

2 Bed | 1 Bath | 400 Sq. Ft. | 11' 2" x 34' 9"

View detailsDesign home
Sonoran apsn1440l floor plan home features

Sonoran apsn1440l floor plan home features

Sonoran APSN1440L

1 Bed | 1 Bath | 400 Sq. Ft. | 13' 11" x 30' 2"

View detailsDesign home
Adu 14361a floor plan home features

Adu 14361a hero, elevation, and exterior home features

ADU 14361A

1 Bed | 1 Bath | 480 Sq. Ft. | 13' 4" x 36'

View detailsDesign home
Imagine floor plan home features

Imagine elevation, exterior, and hero home features

Imagine

1 Bed | 1 Bath | 527 Sq. Ft. | 13' 2" x 40'

View detailsDesign home
Adu 14401a floor plan home features

Adu 14401a floor plan home features

ADU 14401A

1 Bed | 1 Bath | 533 Sq. Ft. | 13' 4" x 40'

View detailsDesign home
Economy plus 14401a floor plan home features

Economy plus 14401a floor plan home features

Economy Plus 14401A

1 Bed | 1 Bath | 533 Sq. Ft. | 13' 4" x 40'

View detailsDesign home
Economy plus 14402b floor plan home features

Economy plus 14402b floor plan home features

Economy Plus 14402B

2 Bed | 1 Bath | 533 Sq. Ft. | 13' 4" x 40'

View detailsDesign home
Economy plus 16371a floor plan home features

Economy plus 16371a floor plan home features

Economy Plus 16371A

1 Bed | 1 Bath | 578 Sq. Ft. | 15' 7" x 37'

View detailsDesign home
Sunrise 1640 floor plan home features

Sunrise 1640 floor plan home features

Sunrise 1640

1 Bed | 1 Bath | 607 Sq. Ft. | 15' 2" x 40'

View detailsDesign home
Economy plus 16401a floor plan home features

Economy plus 16401a floor plan home features

Economy Plus 16401A

1 Bed | 1 Bath | 625 Sq. Ft. | 15' 8" x 40'

View detailsDesign home
Satisfaction floor plan home features

Satisfaction floor plan home features

Satisfaction

2 Bed | 1 Bath | 632 Sq. Ft. | 13' 2" x 48'

View detailsDesign home
Economy plus 14482a floor plan home features

Economy plus 14482a floor plan home features

Economy Plus 14482A

2 Bed | 1 Bath | 640 Sq. Ft. | 13' 4" x 48'

View detailsDesign home
Adu 14482b floor plan home features

Adu 14482b floor plan home features

ADU 14482B

2 Bed | 1 Bath | 640 Sq. Ft. | 13' 4" x 48'

View detailsDesign home
Sunrise 1448 floor plan home features

Sunrise 1448 floor plan home features

Sunrise 1448

2 Bed | 1 Bath | 640 Sq. Ft. | 13' 4" x 48'

View detailsDesign home
Yesterday floor plan home features

Yesterday elevation, hero, and exterior home features

Yesterday

1 Bed | 1 Bath | 660 Sq. Ft. | 15' x 44'

View detailsDesign home
Economy plus 16441a floor plan home features

Economy plus 16441a floor plan home features

Economy Plus 16441A

1 Bed | 1.5 Bath | 687 Sq. Ft. | 15' 8" x 44'

View detailsDesign home
Economy plus 16442b floor plan home features

Economy plus 16442b floor plan home features

Economy Plus 16442B

2 Bed | 2 Bath | 687 Sq. Ft. | 15' 7" x 44'

View detailsDesign home
Sunrise 1452 floor plan home features

Sunrise 1452 floor plan home features

Sunrise 1452

2 Bed | 2 Bath | 693 Sq. Ft. | 13' 4" x 52'

View detailsDesign home
Sunrise 1840 floor plan home features

Sunrise 1840 floor plan home features

Sunrise 1840

1 Bed | 1 Bath | 693 Sq. Ft. | 17' 4" x 40'

View detailsDesign home
Sunrise 1453 floor plan home features

Sunrise 1453 floor plan home features

Sunrise 1453

2 Bed | 2 Bath | 711 Sq. Ft. | 13' 4" x 53' 4"

View detailsDesign home
Economy plus 14562a floor plan home features

Economy plus 14562a floor plan home features

Economy Plus 14562A

2 Bed | 2 Bath | 746 Sq. Ft. | 13' 4" x 56'

View detailsDesign home
Layla floor plan home features

Layla exterior, elevation, and hero home features

Layla

2 Bed | 1 Bath | 780 Sq. Ft. | 15' x 52'

View detailsDesign home
Sunrise 1652 floor plan home features

Sunrise 1652 floor plan home features

Sunrise 1652

2 Bed | 2 Bath | 789 Sq. Ft. | 16' x 52'

View detailsDesign home
Respect floor plan home features

Respect floor plan home features

Respect

2 Bed | 2 Bath | 790 Sq. Ft. | 13' 2" x 60'

View detailsDesign home
Wide homes 20402a floor plan home features

Wide homes 20402a floor plan home features

Wide Homes 20402A

2 Bed | 3 Bath | 800 Sq. Ft. | 20' x 40'

View detailsDesign home
Wide homes 20402b floor plan home features

Wide homes 20402b hero, elevation, and exterior home features

Wide Homes 20402B

2 Bed | 2 Bath | 800 Sq. Ft. | 20' x 40'

View detailsDesign home
American freedom 2040a floor plan home features

American freedom 2040a floor plan home features

American Freedom 2040A

2 Bed | 2 Bath | 800 Sq. Ft. | 20' x 40'

View detailsDesign home
Sierra value 28402a floor plan home features

Sierra value 28402a floor plan home features

Sierra Value 28402A

2 Bed | 2 Bath | 826 Sq. Ft. | 26' 8" x 40'

View detailsDesign home
Livin' on a prayer floor plan home features

Livin' on a prayer floor plan home features

Livin' On A Prayer

2 Bed | 2 Bath | 840 Sq. Ft. | 15' x 56'

View detailsDesign home
Still the one floor plan home features

Still the one hero, exterior, and elevation home features

Still the One

2 Bed | 2 Bath | 840 Sq. Ft. | 15' x 56'

View detailsDesign home
Sunrise 1656 floor plan home features

Sunrise 1656 floor plan home features

Sunrise 1656

3 Bed | 2 Bath | 849 Sq. Ft. | 15' 2" x 56'

View detailsDesign home
Good vibrations floor plan home features

Good vibrations hero, elevation, and exterior home features

Good Vibrations

3 Bed | 2 Bath | 869 Sq. Ft. | 13' 2" x 66'

View detailsDesign home
Limited series 16562a floor plan home features

Limited series 16562a floor plan home features

Limited Series 16562A

2 Bed | 2 Bath | 875 Sq. Ft. | 15' 8" x 56'

View detailsDesign home
Economy plus 16563a floor plan home features

Economy plus 16563a floor plan home features

Economy Plus 16563A

3 Bed | 2 Bath | 875 Sq. Ft. | 15' 8" x 56'

View detailsDesign home
Wide homes 20442a floor plan home features

Wide homes 20442a floor plan home features

Wide Homes 20442A

2 Bed | 2 Bath | 880 Sq. Ft. | 20' x 44'

View detailsDesign home
Persuasion floor plan home features

Persuasion floor plan home features

Persuasion

2 Bed | 2 Bath | 888 Sq. Ft. | 23' 8" x 40'

View detailsDesign home
Born to run floor plan home features

Born to run floor plan home features

Born to Run

2 Bed | 2 Bath | 900 Sq. Ft. | 15' x 60'

View detailsDesign home
Economy plus 16582b floor plan home features

Economy plus 16582b floor plan home features

Economy Plus 16582B

2 Bed | 1 Bath | 906 Sq. Ft. | 15' 8" x 58'

View detailsDesign home
Sunrise 1660 floor plan home features

Sunrise 1660 floor plan home features

Sunrise 1660

2 Bed | 2 Bath | 910 Sq. Ft. | 15' 2" x 60'

View detailsDesign home
Sunrise 2440 floor plan home features

Sunrise 2440 floor plan home features

Sunrise 2440

3 Bed | 2 Bath | 933 Sq. Ft. | 23' 4" x 40'

View detailsDesign home
Liberty 16603a floor plan home features

Liberty 16603a floor plan home features

Liberty 16603A

3 Bed | 2 Bath | 937 Sq. Ft. | 15' 8" x 60'

View detailsDesign home
Economy plus 16602c floor plan home features

Economy plus 16602c floor plan home features

Economy Plus 16602C

2 Bed | 2 Bath | 937 Sq. Ft. | 15' 7" x 60'

View detailsDesign home
Sierra value 24402a floor plan home features

Sierra value 24402a floor plan home features

Sierra Value 24402A

2 Bed | 2 Bath | 946 Sq. Ft. | 23' 8" x 40'

View detailsDesign home
Rhythm nation floor plan home features

Rhythm nation floor plan home features

Rhythm Nation

3 Bed | 2 Bath | 959 Sq. Ft. | 15' x 66'

View detailsDesign home
Wide homes 20482a floor plan home features

Wide homes 20482a floor plan home features

Wide Homes 20482A

2 Bed | 2 Bath | 960 Sq. Ft. | 20' x 48'

View detailsDesign home
Wide homes 20482b floor plan home features

Wide homes 20482b floor plan home features

Wide Homes 20482B

2 Bed | 2 Bath | 960 Sq. Ft. | 20' x 48'

View detailsDesign home
American freedom 2048 floor plan home features

American freedom 2048 floor plan home features

American Freedom 2048

2 Bed | 2 Bath | 960 Sq. Ft. | 20' x 48'

View detailsDesign home
Economy plus 18562a floor plan home features

Economy plus 18562a floor plan home features

Economy Plus 18562A

2 Bed | 2 Bath | 973 Sq. Ft. | 17' 5" x 56'

View detailsDesign home
Crystal blue floor plan home features

Crystal blue floor plan home features

Crystal Blue

2 Bed | 2 Bath | 988 Sq. Ft. | 26' 4" x 40'

View detailsDesign home
Desert sky 16x66 floor plan home features

Desert sky 16x66 hero home features

Desert Sky 16x66

3 Bed | 2 Bath | 990 Sq. Ft. | 16' x 66'

View detailsDesign home
American freedom 2444 floor plan home features

American freedom 2444 floor plan home features

American Freedom 2444

2 Bed | 2 Bath | 1,026 Sq. Ft. | 23' 4" x 44'

View detailsDesign home
American freedom 2444a floor plan home features

American freedom 2444a floor plan home features

American Freedom 2444A

2 Bed | 2 Bath | 1,027 Sq. Ft. | 23' 4" x 44'

View detailsDesign home
Limited series 16663a floor plan home features

Limited series 16663a floor plan home features

Limited Series 16663A

3 Bed | 2 Bath | 1,031 Sq. Ft. | 15' 8" x 66'

View detailsDesign home
Wide homes 20523a floor plan home features

Wide homes 20523a floor plan home features

Wide Homes 20523A

3 Bed | 2 Bath | 1,040 Sq. Ft. | 20' x 52'

View detailsDesign home
Wide homes 20523b floor plan home features

Wide homes 20523b floor plan home features

Wide Homes 20523B

3 Bed | 2 Bath | 1,040 Sq. Ft. | 20' x 52'

View detailsDesign home
American freedom 2052 floor plan home features

American freedom 2052 floor plan home features

American Freedom 2052

2 Bed | 2 Bath | 1,040 Sq. Ft. | 20' x 52'

View detailsDesign home
Sierra value 24443b floor plan home features

Sierra value 24443b floor plan home features

Sierra Value 24443B

3 Bed | 2 Bath | 1,041 Sq. Ft. | 23' 8" x 44'

View detailsDesign home
Sierra value 24442a floor plan home features

Sierra value 24442a floor plan home features

Sierra Value 24442A

2 Bed | 2 Bath | 1,041 Sq. Ft. | 23' 8" x 44'

View detailsDesign home
Liberty 24442a floor plan home features

Liberty 24442a hero, elevation, and exterior home features

Liberty 24442A

2 Bed | 2 Bath | 1,041 Sq. Ft. | 23' 8" x 44'

View detailsDesign home
Rising sun floor plan home features

Rising sun floor plan home features

Rising Sun

2 Bed | 2 Bath | 1,042 Sq. Ft. | 23' 8" x 44'

View detailsDesign home
Economy plus 18602a floor plan home features

Economy plus 18602a floor plan home features

Economy Plus 18602A

2 Bed | 2 Bath | 1,042 Sq. Ft. | 17' 5" x 60'

View detailsDesign home
Sweet dreams floor plan home features

Sweet dreams floor plan home features

Sweet Dreams

4 Bed | 2 Bath | 1,054 Sq. Ft. | 26' 4" x 40'

View detailsDesign home
Economy plus 16683a floor plan home features

Economy plus 16683a floor plan home features

Economy Plus 16683A

3 Bed | 2 Bath | 1,062 Sq. Ft. | 15' 8" x 68'

View detailsDesign home

No image available
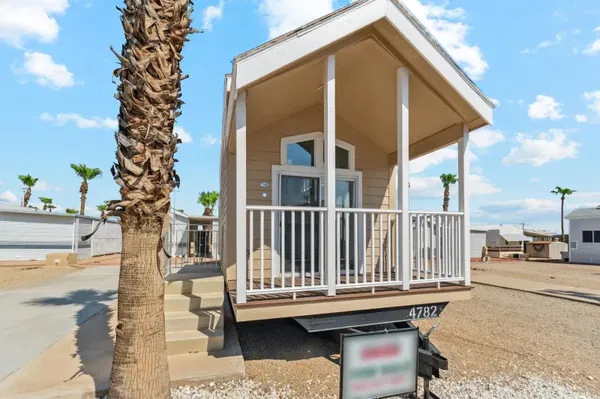
Sunrise 2840

3 Bed | 2 Bath | 1,066 Sq. Ft. | 26' 8" x 40'

View detailsDesign home
Move on up floor plan home features

Move on up hero, exterior, and elevation home features

Move On Up

3 Bed | 2 Bath | 1,080 Sq. Ft. | 15' x 72'

View detailsDesign home
Rhapsody floor plan home features

Rhapsody floor plan home features

Rhapsody

2 Bed | 2 Bath | 1,093 Sq. Ft. | 26' 4" x 44'

View detailsDesign home
Wide homes 20563a floor plan home features

Wide homes 20563a floor plan home features

Wide Homes 20563A

3 Bed | 2 Bath | 1,120 Sq. Ft. | 20' x 56'

View detailsDesign home
American freedom 2448 floor plan home features

American freedom 2448 floor plan home features

American Freedom 2448

3 Bed | 2 Bath | 1,120 Sq. Ft. | 23' 4" x 48'

View detailsDesign home
Westin porch 24482a floor plan home features

Westin porch 24482a exterior and hero home features

Westin Porch 24482A

2 Bed | 2 Bath | 1,136 Sq. Ft. | 23' 8" x 48'

View detailsDesign home
Sierra value 24483b floor plan home features

Sierra value 24483b floor plan home features

Sierra Value 24483B

3 Bed | 2 Bath | 1,136 Sq. Ft. | 23' 8" x 48'

View detailsDesign home
Here comes the sun floor plan home features

Here comes the sun floor plan home features

Here Comes the Sun

3 Bed | 2 Bath | 1,136 Sq. Ft. | 23' 8" x 48'

View detailsDesign home
Sweet caroline floor plan home features

Sweet caroline hero, elevation, and exterior home features

Sweet Caroline

3 Bed | 2 Bath | 1,140 Sq. Ft. | 15' x 76'

View detailsDesign home
Sunrise 1676 floor plan home features

Sunrise 1676 floor plan home features

Sunrise 1676

3 Bed | 2 Bath | 1,152 Sq. Ft. | 16' x 76'

View detailsDesign home
Beautiful morning floor plan home features

Beautiful morning hero, elevation, and exterior home features

Beautiful Morning

3 Bed | 2 Bath | 1,158 Sq. Ft. | 26' 4" x 44'

View detailsDesign home
Wide homes 20583a floor plan home features

Wide homes 20583a floor plan home features

Wide Homes 20583A

3 Bed | 2 Bath | 1,160 Sq. Ft. | 20' x 58'

View detailsDesign home
American freedom 2848t floor plan home features

American freedom 2848t floor plan home features

American Freedom 2848T

2 Bed | 2 Bath | 1,172 Sq. Ft. | 26' 8" x 48'

View detailsDesign home
Limited series 28443a floor plan home features

Limited series 28443a floor plan home features

Limited Series 28443A

3 Bed | 2 Bath | 1,173 Sq. Ft. | 26' 8" x 44'

View detailsDesign home
Westin porch 28443a floor plan home features

Westin porch 28443a hero, exterior, and elevation home features

Westin Porch 28443A

3 Bed | 2 Bath | 1,173 Sq. Ft. | 26' 8" x 44'

View detailsDesign home
Westin porch 24502a floor plan home features

Westin porch 24502a floor plan home features

Westin Porch 24502A

2 Bed | 2 Bath | 1,183 Sq. Ft. | 23' 8" x 50'

View detailsDesign home
Shake shake shake floor plan home features

Shake shake shake floor plan home features

Shake Shake Shake

2 Bed | 2 Bath | 1,198 Sq. Ft. | 26' 4" x 48'

View detailsDesign home
American freedom 2848u  floor plan home features

American freedom 2848u  floor plan home features

American Freedom 2848U

2 Bed | 2 Bath | 1,215 Sq. Ft. | 26' 8" x 48'

View detailsDesign home
Sierra value 24522a floor plan home features

Sierra value 24522a floor plan home features

Sierra Value 24522A

2 Bed | 2 Bath | 1,230 Sq. Ft. | 23' 8" x 52'

View detailsDesign home
Santa fe ii 28482a floor plan home features

Santa fe ii 28482a floor plan home features

Santa Fe II 28482A

2 Bed | 2 Bath | 1,280 Sq. Ft. | 26' 8" x 48'

View detailsDesign home
Catalina 2852a floor plan home features

Catalina 2852a floor plan home features

Catalina 2852A

2 Bed | 2 Bath | 1,327 Sq. Ft. | 26' 8" x 52'

View detailsDesign home
Catalina 2856a floor plan home features

Catalina 2856a floor plan home features

Catalina 2856A

2 Bed | 2 Bath | 1,434 Sq. Ft. | 26' 8" x 56'

View detailsDesign home
Desert sky 28x55p floor plan home features

Desert sky 28x55p hero home features

Desert Sky 28x55P

2 Bed | 2 Bath | 1,448 Sq. Ft. | 28' x 56'

View detailsDesign home
Duplex 28582a floor plan home features

Duplex 28582a floor plan home features

Duplex 28582A

2 Bed | 2 Bath | 1,546 Sq. Ft. | 26' 8" x 58'

View detailsDesign home
Catalina 2859c floor plan home features

Catalina 2859c floor plan home features

Catalina 2859C

2 Bed | 2 Bath | 1,581 Sq. Ft. | 26' 8" x 59'

View detailsDesign home
Catalina 2860c floor plan home features

Catalina 2860c interior and hero home features

Catalina 2860C

2 Bed | 2 Bath | 1,608 Sq. Ft. | 26' 8" x 60'

View detailsDesign home
Sierra value 24523b floor plan home features

Sierra value 24523b floor plan home features

Sierra Value 24523B

3 Bed | 2 Bath | 1,230 Sq. Ft. | 23' 8" x 52'

View detailsDesign home
Westin porch 24523a floor plan home features

Westin porch 24523a hero, exterior, and elevation home features

Westin Porch 24523A

3 Bed | 2 Bath | 1,230 Sq. Ft. | 23' 8" x 52'

View detailsDesign home
Liberty 24523a floor plan home features

Liberty 24523a floor plan home features

Liberty 24523A

3 Bed | 2 Bath | 1,230 Sq. Ft. | 23' 8" x 52'

View detailsDesign home
Three little birds floor plan home features

Three little birds floor plan home features

Three Little Birds

3 Bed | 2 Bath | 1,230 Sq. Ft. | 23' 8" x 52'

View detailsDesign home
Stand by me floor plan home features

Stand by me hero, elevation, and interior home features

Stand By Me

3 Bed | 2 Bath | 1,230 Sq. Ft. | 23' 8" x 52'

View detailsDesign home
American freedom 2452 floor plan home features

American freedom 2452 floor plan home features

American Freedom 2452

3 Bed | 2 Bath | 1,232 Sq. Ft. | 23' 4" x 52'

View detailsDesign home
Under pressure floor plan home features

Under pressure floor plan home features

Under Pressure

3 Bed | 2 Bath | 1,264 Sq. Ft. | 26' 4" x 48'

View detailsDesign home
Limited series 28483a floor plan home features

Limited series 28483a floor plan home features

Limited Series 28483A

3 Bed | 2 Bath | 1,280 Sq. Ft. | 26' 8" x 48'

View detailsDesign home
American freedom 2848a floor plan home features

American freedom 2848a floor plan home features

American Freedom 2848A

3 Bed | 2 Bath | 1,280 Sq. Ft. | 26' 8" x 48'

View detailsDesign home
 sunrise 2848 floor plan home features

 sunrise 2848 floor plan home features

Sunrise 2848

3 Bed | 2 Bath | 1,280 Sq. Ft. | 26' 8" x 48'

View detailsDesign home
American freedom 2456pm floor plan home features

American freedom 2456pm floor plan home features

American Freedom 2456PM

3 Bed | 2 Bath | 1,295 Sq. Ft. | 23' 4" x 56'

View detailsDesign home
Cs2852ha2e floor plan home features

Cs2852ha2e floor plan home features

CS2852HA2E

3 Bed | 2 Bath | 1,307 Sq. Ft. | 26' 8" x 52'

View detailsDesign home
Limited series 24563a floor plan home features

Limited series 24563a floor plan home features

Limited Series 24563A

3 Bed | 2 Bath | 1,325 Sq. Ft. | 23' 8" x 56'

View detailsDesign home
Sierra value 24563a floor plan home features

Sierra value 24563a floor plan home features

Sierra Value 24563A

3 Bed | 2 Bath | 1,325 Sq. Ft. | 23' 8" x 56'

View detailsDesign home
Westin porch 24563a floor plan home features

Westin porch 24563a floor plan home features

Westin Porch 24563A

3 Bed | 2 Bath | 1,325 Sq. Ft. | 23' 8" x 56'

View detailsDesign home
Whole lotta love floor plan home features

Whole lotta love hero, elevation, and exterior home features

Whole Lotta Love

3 Bed | 2 Bath | 1,325 Sq. Ft. | 23' 8" x 56'

View detailsDesign home
My girl floor plan home features

My girl exterior, elevation, and hero home features

My Girl

3 Bed | 2 Bath | 1,326 Sq. Ft. | 23' 8" x 56'

View detailsDesign home

No image available

Westin Porch 28502A

3 Bed | 2 Bath | 1,333 Sq. Ft. | 26' 8" x 50'

View detailsDesign home
Johnny b goode floor plan home features

Johnny b goode exterior, hero, and elevation home features

Johnny B Goode

3 Bed | 2 Bath | 1,369 Sq. Ft. | 26' 4" x 52'

View detailsDesign home
Free bird floor plan home features

Free bird hero, elevation, and exterior home features

Free Bird

3 Bed | 2 Bath | 1,369 Sq. Ft. | 26' 4" x 52'

View detailsDesign home
Limited series 24583a floor plan home features

Limited series 24583a floor plan home features

Limited Series 24583A

3 Bed | 2 Bath | 1,372 Sq. Ft. | 23' 8" x 58'

View detailsDesign home
Santa fe ii 28523a floor plan home features

Santa fe ii 28523a floor plan home features

Santa Fe II 28523A

3 Bed | 2 Bath | 1,386 Sq. Ft. | 26' 8" x 52'

View detailsDesign home
Westin porch 28523a floor plan home features

Westin porch 28523a hero, exterior, and elevation home features

Westin Porch 28523A

3 Bed | 2 Bath | 1,386 Sq. Ft. | 26' 8" x 52'

View detailsDesign home
Limited series 28523a floor plan home features

Limited series 28523a hero and interior home features

Limited Series 28523A

3 Bed | 2 Bath | 1,386 Sq. Ft. | 26' 8" x 52'

View detailsDesign home
Liberty 28523a floor plan home features

Liberty 28523a floor plan home features

Liberty 28523A

3 Bed | 2 Bath | 1,386 Sq. Ft. | 26' 8" x 52'

View detailsDesign home
American freedom 2852d floor plan home features

American freedom 2852d floor plan home features

American Freedom 2852D

3 Bed | 2 Bath | 1,386 Sq. Ft. | 26' 8" x 52'

View detailsDesign home
American freedom 2852c floor plan home features

American freedom 2852c floor plan home features

American Freedom 2852C

3 Bed | 2 Bath | 1,386 Sq. Ft. | 26' 8" x 51'

View detailsDesign home
Limited series 28523b floor plan home features

Limited series 28523b floor plan home features

Limited Series 28523B

3 Bed | 2 Bath | 1,386 Sq. Ft. | 26' 8" x 52'

View detailsDesign home
Cb porch floor plan home features

Cb porch hero, elevation, and exterior home features

CB Porch

3 Bed | 2 Bath | 1,387 Sq. Ft. | 26' 8" x 52'

View detailsDesign home
Cb 3 bedroom floor plan home features

Cb 3 bedroom hero, elevation, and exterior home features

CB 3 Bedroom

3 Bed | 2 Bath | 1,387 Sq. Ft. | 26' 8" x 52'

View detailsDesign home
Sunrise 2852 floor plan home features

Sunrise 2852 floor plan home features

Sunrise 2852

3 Bed | 2 Bath | 1,387 Sq. Ft. | 26' 8" x 52'

View detailsDesign home
American freedom 2860u floor plan home features

American freedom 2860u floor plan home features

American Freedom 2860U

3 Bed | 2 Bath | 1,387 Sq. Ft. | 26' 8" x 60'

View detailsDesign home
Westin porch 24603a floor plan home features

Westin porch 24603a hero, exterior, and elevation home features

Westin Porch 24603A

3 Bed | 2 Bath | 1,411 Sq. Ft. | 23' 8" x 60'

View detailsDesign home
Copper ridge 28603p floor plan home features

Copper ridge 28603p floor plan home features

Copper Ridge 28603P

3 Bed | 2 Bath | 1,422 Sq. Ft. | 26' 4" x 60'

View detailsDesign home
Shout floor plan home features

Shout floor plan home features

Shout

3 Bed | 2 Bath | 1,474 Sq. Ft. | 26' 4" x 56'

View detailsDesign home
Stayin' alive floor plan home features

Stayin' alive exterior, hero, and elevation home features

Stayin' Alive

3 Bed | 2 Bath | 1,474 Sq. Ft. | 26' 4" x 56'

View detailsDesign home
Desert sky 28x56 floor plan home features

Desert sky 28x56 hero home features

Desert Sky 28x56

3 Bed | 2 Bath | 1,474 Sq. Ft. | 28' x 56'

View detailsDesign home
Lean on me floor plan home features

Lean on me hero, elevation, and exterior home features

Lean On Me

3 Bed | 2 Bath | 1,475 Sq. Ft. | 26' 4" x 56'

View detailsDesign home
American freedom 2858 floor plan home features

American freedom 2858 hero, elevation, and exterior home features

American Freedom 2858

3 Bed | 2 Bath | 1,477 Sq. Ft. | 26' 8" x 58'

View detailsDesign home
Santa fe ii 28563a floor plan home features

Santa fe ii 28563a floor plan home features

Santa Fe II 28563A

3 Bed | 2 Bath | 1,493 Sq. Ft. | 26' 8" x 56'

View detailsDesign home
Westin porch 28563a floor plan home features

Westin porch 28563a floor plan home features

Westin Porch 28563A

3 Bed | 2 Bath | 1,493 Sq. Ft. | 26' 8" x 56'

View detailsDesign home
Sierra value 28563b floor plan home features

Sierra value 28563b floor plan home features

Sierra Value 28563B

3 Bed | 2 Bath | 1,493 Sq. Ft. | 26' 8" x 56'

View detailsDesign home
Odyssey 56 floor plan home features

Odyssey 56 floor plan home features

Odyssey 56

3 Bed | 2 Bath | 1,493 Sq. Ft. | 26' 8" x 56'

View detailsDesign home
American freedom 2856e  floor plan home features

American freedom 2856e  hero, elevation, and exterior home features

American Freedom 2856E

3 Bed | 2 Bath | 1,493 Sq. Ft. | 26' 8" x 56'

View detailsDesign home
American freedom 2856c floor plan home features

American freedom 2856c floor plan home features

American Freedom 2856C

3 Bed | 2 Bath | 1,493 Sq. Ft. | 26' 8" x 56'

View detailsDesign home
Sunrise 2856 floor plan home features

Sunrise 2856 floor plan home features

Sunrise 2856

3 Bed | 2 Bath | 1,493 Sq. Ft. | 26' 8" x 56'

View detailsDesign home
Liberty 28563a floor plan home features

Liberty 28563a hero, elevation, and exterior home features

Liberty 28563A

3 Bed | 2 Bath | 1,493 Sq. Ft. | 26' 8" x 56'

View detailsDesign home
American freedom 2861x floor plan home features

American freedom 2861x hero, elevation, and exterior home features

American Freedom 2861X

3 Bed | 2 Bath | 1,516 Sq. Ft. | 26' 8" x 61'

View detailsDesign home
Catalina 2860b floor plan home features

Catalina 2860b floor plan home features

Catalina 2860B

3 Bed | 2 Bath | 1,541 Sq. Ft. | 26' 8" x 60'

View detailsDesign home
Catalina 2860e floor plan home features

Catalina 2860e floor plan home features

Catalina 2860E

3 Bed | 2 Bath | 1,541 Sq. Ft. | 26' 8" x 60'

View detailsDesign home
Rise 28583r floor plan home features

Rise 28583r floor plan home features

Rise 28583R

3 Bed | 2 Bath | 1,546 Sq. Ft. | 26' 8" x 58'

View detailsDesign home
Rise 28583s floor plan home features

Rise 28583s floor plan home features

Rise 28583S

3 Bed | 2 Bath | 1,546 Sq. Ft. | 26' 8" x 58'

View detailsDesign home
Desert ridge 28583a floor plan home features

Desert ridge 28583a floor plan home features

Desert Ridge 28583A

3 Bed | 2 Bath | 1,553 Sq. Ft. | 26' 8" x 58'

View detailsDesign home
Catalina 2861a floor plan home features

Catalina 2861a floor plan home features

Catalina 2861A

3 Bed | 2 Bath | 1,568 Sq. Ft. | 26' 8" x 60'

View detailsDesign home
Desert ridge 28603a floor plan home features

Desert ridge 28603a floor plan home features

Desert Ridge 28603A

3 Bed | 2 Bath | 1,600 Sq. Ft. | 26' 8" x 60'

View detailsDesign home
Westin porch 28603a floor plan home features

Westin porch 28603a hero, exterior, and elevation home features

Westin Porch 28603A

3 Bed | 2 Bath | 1,600 Sq. Ft. | 26' 8" x 60'

View detailsDesign home
American freedom 2860cd  floor plan home features

American freedom 2860cd  hero, elevation, and exterior home features

American Freedom 2860CD

3 Bed | 2 Bath | 1,600 Sq. Ft. | 26' 8" x 60'

View detailsDesign home
American freedom 2860e floor plan home features

American freedom 2860e hero, elevation, and exterior home features

American Freedom 2860E

3 Bed | 2 Bath | 1,600 Sq. Ft. | 26' 8" x 60'

View detailsDesign home
Odyssey 60 floor plan home features

Odyssey 60 floor plan home features

Odyssey 60

3 Bed | 2 Bath | 1,600 Sq. Ft. | 26' 8" x 60'

View detailsDesign home
Westin porch 28603b floor plan home features

Westin porch 28603b floor plan home features

Westin Porch 28603B

3 Bed | 2 Bath | 1,600 Sq. Ft. | 26' 8" x 60'

View detailsDesign home
Sierra value 28603c floor plan home features

Sierra value 28603c floor plan home features

Sierra Value 28603C

3 Bed | 2 Bath | 1,600 Sq. Ft. | 26' 8" x 60'

View detailsDesign home
Catalina 2860d floor plan home features

Catalina 2860d floor plan home features

Catalina 2860D

3 Bed | 2 Bath | 1,608 Sq. Ft. | 26' 8" x 60'

View detailsDesign home
Crossmod aspen 3260 r floor plan home features

Crossmod aspen 3260 r hero, elevation, and exterior home features

CrossMod Aspen 3260 R

3 Bed | 2 Bath | 1,620 Sq. Ft. | 32' x 60'

View detailsDesign home
Crossmod belmont r floor plan home features

Crossmod belmont r hero, elevation, and exterior home features

CrossMod Belmont R

3 Bed | 2 Bath | 1,620 Sq. Ft. | 32' x 60'

View detailsDesign home
Crossmod mongolia r floor plan home features

Crossmod mongolia r floor plan home features

CrossMod Mongolia R

3 Bed | 2 Bath | 1,635 Sq. Ft. | 32' x 58'

View detailsDesign home
Acadia floor plan home features

Acadia hero, elevation, and exterior home features

Acadia

3 Bed | 2 Bath | 1,680 Sq. Ft. | 30' x 56'

View detailsDesign home
Limelight floor plan home features

Limelight hero, elevation, and exterior home features

Limelight

3 Bed | 2 Bath | 1,680 Sq. Ft. | 30' x 56'

View detailsDesign home
Odyssey 56xl floor plan home features

Odyssey 56xl floor plan home features

Odyssey 56XL

3 Bed | 2 Bath | 1,698 Sq. Ft. | 30' 4" x 56'

View detailsDesign home
Odyssey 64 floor plan home features

Odyssey 64 floor plan home features

Odyssey 64

3 Bed | 2 Bath | 1,707 Sq. Ft. | 26' 8" x 64'

View detailsDesign home
Rocket man floor plan home features

Rocket man floor plan home features

Rocket Man

3 Bed | 2 Bath | 1,790 Sq. Ft. | 26' 4" x 66'

View detailsDesign home
Bryce floor plan home features

Bryce floor plan home features

Bryce

3 Bed | 2 Bath | 1,800 Sq. Ft. | 30' x 60'

View detailsDesign home
Odyssey 68 floor plan home features

Odyssey 68 floor plan home features

Odyssey 68

3 Bed | 2 Bath | 1,813 Sq. Ft. | 26' 8" x 68'

View detailsDesign home
Odyssey 60xl floor plan home features

Odyssey 60xl floor plan home features

Odyssey 60XL

3 Bed | 2 Bath | 1,820 Sq. Ft. | 30' 4" x 60'

View detailsDesign home
Santa fe ii 32623a floor plan home features

Santa fe ii 32623a floor plan home features

Santa Fe II 32623A

3 Bed | 2 Bath | 1,875 Sq. Ft. | 31' 3" x 60'

View detailsDesign home
Rise 32623r hero and floor plan home features

Rise 32623r hero and floor plan home features

Rise 32623R

3 Bed | 2 Bath | 1,937 Sq. Ft. | 31' x 62'

View detailsDesign home
Odyssey 64xl floor plan home features

Odyssey 64xl floor plan home features

Odyssey 64XL

3 Bed | 2 Bath | 1,941 Sq. Ft. | 30' 4" x 64'

View detailsDesign home
American freedom 3264 floor plan home features

American freedom 3264 floor plan home features

American Freedom 3264

3 Bed | 2 Bath | 1,941 Sq. Ft. | 30' 4" x 64'

View detailsDesign home
American freedom 3266 floor plan home features

American freedom 3266 hero, elevation, and exterior home features

American Freedom 3266

3 Bed | 2 Bath | 2,002 Sq. Ft. | 30' 4" x 66'

View detailsDesign home
American freedom 3266d  floor plan home features

American freedom 3266d  hero, elevation, and exterior home features

American Freedom 3266D

3 Bed | 2 Bath | 2,017 Sq. Ft. | 30' 4" x 66'

View detailsDesign home
Odyssey 68xl floor plan home features

Odyssey 68xl floor plan home features

Odyssey 68XL

3 Bed | 2 Bath | 2,063 Sq. Ft. | 30' 4" x 68'

View detailsDesign home
Cs2852h42a2a floor plan home features

Cs2852h42a2a floor plan home features

CS2852H42A2A

4 Bed | 2 Bath | 1,387 Sq. Ft. | 26' 8" x 52'

View detailsDesign home
Limited series 24604a floor plan home features

Limited series 24604a floor plan home features

Limited Series 24604A

4 Bed | 2 Bath | 1,420 Sq. Ft. | 23' 8" x 60'

View detailsDesign home
Limited series-28564a floor plan home features

Limited series-28564a hero, elevation, and exterior home features

Limited Series-28564A

4 Bed | 2 Bath | 1,493 Sq. Ft. | 26' 8" x 56'

View detailsDesign home
American freedom 2856f floor plan home features

American freedom 2856f floor plan home features

American Freedom 2856F

4 Bed | 2 Bath | 1,493 Sq. Ft. | 26' 8" x 56'

View detailsDesign home
Sunrise 3252 floor plan home features

Sunrise 3252 hero, elevation, and exterior home features

Sunrise 3252

4 Bed | 2 Bath | 1,577 Sq. Ft. | 30' 4" x 52'

View detailsDesign home
Brown eyed girl floor plan home features

Brown eyed girl hero, exterior, and elevation home features

Brown Eyed Girl

4 Bed | 2 Bath | 1,580 Sq. Ft. | 26' 4" x 60'

View detailsDesign home
Copper ridge 28604p floor plan home features

Copper ridge 28604p floor plan home features

Copper Ridge 28604P

4 Bed | 2 Bath | 1,580 Sq. Ft. | 26' 4" x 60'

View detailsDesign home
Liberty 28604a floor plan home features

Liberty 28604a floor plan home features

Liberty 28604A

4 Bed | 2 Bath | 1,600 Sq. Ft. | 26' 8" x 60'

View detailsDesign home
Desert ridge 28644a floor plan home features

Desert ridge 28644a floor plan home features

Desert Ridge 28644A

4 Bed | 2 Bath | 1,706 Sq. Ft. | 26' 8" x 64'

View detailsDesign home
Copper ridge 28664a floor plan home features

Copper ridge 28664a floor plan home features

Copper Ridge 28664A

4 Bed | 2 Bath | 1,738 Sq. Ft. | 26' 4" x 66'

View detailsDesign home
Sierra value 28664a floor plan home features

Sierra value 28664a floor plan home features

Sierra Value 28664A

4 Bed | 2 Bath | 1,760 Sq. Ft. | 26' 8" x 66'

View detailsDesign home
Duplex 28664a floor plan home features

Duplex 28664a hero, elevation, and exterior home features

Duplex 28664A

4 Bed | 4 Bath | 1,760 Sq. Ft. | 26' 8" x 66'

View detailsDesign home
American freedom 2866 floor plan home features

American freedom 2866 floor plan home features

American Freedom 2866

4 Bed | 2 Bath | 1,783 Sq. Ft. | 26' 8" x 66'

View detailsDesign home
Liberty 28704a floor plan home features

Liberty 28704a floor plan home features

Liberty 28704A

4 Bed | 2 Bath | 1,866 Sq. Ft. | 26' 8" x 70'

View detailsDesign home
Joshua floor plan home features

Joshua floor plan home features

Joshua

4 Bed | 2 Bath | 1,980 Sq. Ft. | 30' x 66'

View detailsDesign home
Copper ridge 28764a floor plan home features

Copper ridge 28764a floor plan home features

Copper Ridge 28764A

4 Bed | 3 Bath | 2,001 Sq. Ft. | 26' 4" x 76'

View detailsDesign home
Desert sky 28x76 floor plan home features

Desert sky 28x76 hero home features

Desert Sky 28x76

4 Bed | 3 Bath | 2,001 Sq. Ft. | 28' x 76'

View detailsDesign home
Liberty 32664a floor plan home features

Liberty 32664a floor plan home features

Liberty 32664A

4 Bed | 2 Bath | 2,046 Sq. Ft. | 31' x 66'

View detailsDesign home
Sunrise 3268 floor plan home features

Sunrise 3268 floor plan home features

Sunrise 3268

4 Bed | 2 Bath | 2,063 Sq. Ft. | 30' 4" x 68'

View detailsDesign home
Duplex 32684a floor plan home features

Duplex 32684a hero, exterior, and elevation home features

Duplex 32684A

4 Bed | 4 Bath | 2,124 Sq. Ft. | 31' 3" x 68'

View detailsDesign home
Denali floor plan home features

Denali floor plan home features

Denali

4 Bed | 3 Bath | 2,160 Sq. Ft. | 30' x 72'

View detailsDesign home
Desert ridge 32704a floor plan home features

Desert ridge 32704a floor plan home features

Desert Ridge 32704A

4 Bed | 2 Bath | 2,187 Sq. Ft. | 31' 3" x 70'

View detailsDesign home
Grand floor plan home features

Grand floor plan home features

Grand

4 Bed | 3 Bath | 2,280 Sq. Ft. | 30' x 76'

View detailsDesign home
American freedom 3276r floor plan home features

American freedom 3276r elevation, hero, and exterior home features

American Freedom 3276R

4 Bed | 2 Bath | 2,305 Sq. Ft. | 30' 4" x 76'

View detailsDesign home
Mountain side floor plan home features

Mountain side floor plan home features

Mountain Side

4 Bed | 3 Bath | 2,942 Sq. Ft. | 40' x 76'

View detailsDesign home
Dogwood floor plan home features

Dogwood floor plan home features

Dogwood

4 Bed | 3 Bath | 2,987 Sq. Ft. | 40' x 76'

View detailsDesign home
Super fly floor plan home features

Super fly floor plan home features

Super Fly

5 Bed | 2 Bath | 2,002 Sq. Ft. | 26' 4" x 76'

View detailsDesign home
Sierra value 32705a floor plan home features

Sierra value 32705a floor plan home features

Sierra Value 32705A

5 Bed | 2 Bath | 2,187 Sq. Ft. | 31' 3" x 70'

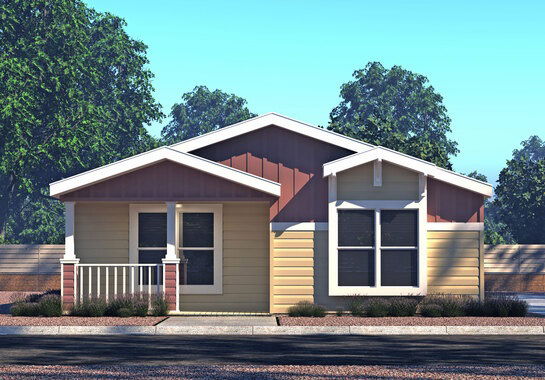
View detailsDesign home