Best Buy Homes Inc. logo
Floor Plans

Single Wides

Double Wides

Display Homes
Spec Homes
Property Map
Financing
Contact Us
About Us
Floor Plans

Single Wides

Double Wides

Display Homes
Spec Homes
Property Map
Financing
Contact Us
About Us
  1. Catalog

Economy plus 14562a floor plan home features

Economy plus 16401a floor plan home features


Economy plus 14482a floor plan home features


Economy plus 16683a floor plan home features

Economy plus 18562a floor plan home features

Economy plus 16441a floor plan home features

Economy plus 16563a floor plan home features

Economy plus 16582b floor plan home features

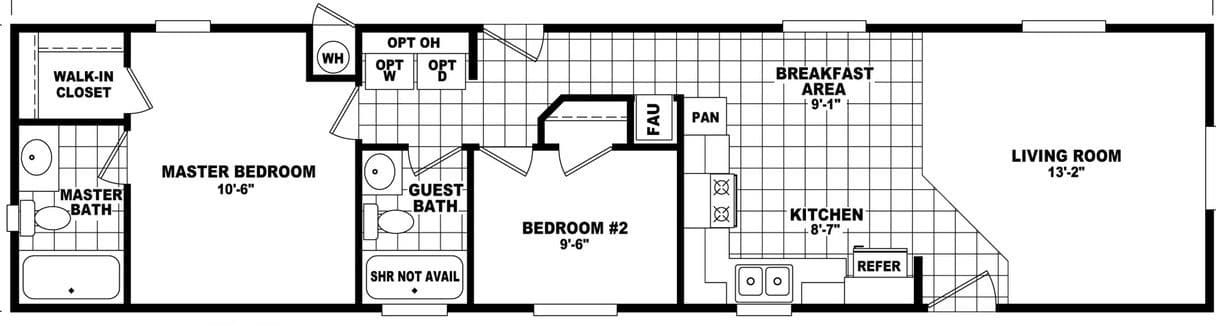
Economy plus 14401a floor plan home features

Economy plus 18602a floor plan home features

Economy plus 16602c floor plan home features

Economy plus 14402b floor plan home features

Economy plus 16442b floor plan home features

Economy plus 16371a floor plan home features

Economy plus 14562a floor plan home features

Economy plus 16401a floor plan home features

Economy plus 14482a floor plan home features

Economy plus 16683a floor plan home features

Economy plus 18562a floor plan home features

Economy plus 16441a floor plan home features

Economy plus 16563a floor plan home features

Economy plus 16582b floor plan home features

Economy plus 14401a floor plan home features

Economy plus 18602a floor plan home features

Economy plus 16602c floor plan home features

Economy plus 14402b floor plan home features

Economy plus 16442b floor plan home features

Economy plus 16371a floor plan home features

Economy plus 14562a floor plan home features

Economy plus 16401a floor plan home features

Economy plus 14482a floor plan home features

Economy plus 16683a floor plan home features

Economy plus 18562a floor plan home features

Economy plus 16441a floor plan home features

Economy plus 16563a floor plan home features

Economy plus 16582b floor plan home features

Economy plus 14401a floor plan home features

Economy plus 18602a floor plan home features

Economy plus 16602c floor plan home features

Economy plus 14402b floor plan home features

Economy plus 16442b floor plan home features

Economy plus 16371a floor plan home features

Economy Plus series

Economy Plus standard features

Design Options

Economy Plus standard features

Interior

  • 9' high flat ceiling throughout home
  • Taped, textured, and painted walls
  • White 6 panel passage doors
  • Linoleum flooring in kitchen, utility, bathrooms, and entryway
  • Silent wall switches
  • Quality designer light fixtures
  • Wired and braced for ceiling fans in living room and master bedroom
  • White wood cornices with 2" blinds
  • 9' high flat ceiling throughout home
  • Taped, textured, and painted walls
Best Buy Homes Inc. logo
  • White 6 panel passage doors
  • Linoleum flooring in kitchen, utility, bathrooms, and entryway
  • Silent wall switches
  • Quality designer light fixtures
  • Wired and braced for ceiling fans in living room and master bedroom
  • White wood cornices with 2" blinds
  • Exterior

    • Distinctive exterior elevation
    • Durable painted siding
    • Fiberglass front and rear doors, 6'8" tall
    • Vinyl dual glaze windows, 58" tall
    • Distinctive exterior elevation
    • Durable painted siding
    • Fiberglass front and rear doors, 6'8" tall
    • Vinyl dual glaze windows, 58" tall

    Kitchen

    • 31" tall overhead cabinets with wood cabinet doors
    • 18" Double door refrigerator
    • 30"free standing gas range
    • Laminate countertops with Crescent edge and ceramic tile backsplash
    • Stainless Steel double bowl sink
    • Single lever faucet with sprayer
    • 31" tall overhead cabinets with wood cabinet doors
    • 18" Double door refrigerator
    • 30"free standing gas range
    • Laminate countertops with Crescent edge and ceramic tile backsplash
    • Stainless Steel double bowl sink
    • Single lever faucet with sprayer

    Bathroom

    • Fiberglass tub/showers
    • Laminate countertops with Crescent edge and ceramic tile backsplash
    • Single lever or dual-handle faucets
    • Large vanity mirrors with wall-mounted light fixture
    • Recessed medicine cabinets
    • Exhaust fans
    • Fiberglass tub/showers
    • Laminate countertops with Crescent edge and ceramic tile backsplash
    • Single lever or dual-handle faucets
    • Large vanity mirrors with wall-mounted light fixture
    • Recessed medicine cabinets
    • Exhaust fans

    Construction

    • 2 x 4 exterior wall construction, 16" on center studs
    • 9' exterior wall height
    • 30 lb. roof load
    • R-22 floor insulation, R-19 wall insulation, and R-33 roof insulation
    • 100 amp electrical service, interior access
    • 40 gallon electric water heater
    • Gas furnace with floor ducts
    • 2 x 4 exterior wall construction, 16" on center studs
    • 9' exterior wall height
    • 30 lb. roof load
    • R-22 floor insulation, R-19 wall insulation, and R-33 roof insulation
    • 100 amp electrical service, interior access
    • 40 gallon electric water heater
    • Gas furnace with floor ducts

    Best Buy Homes Inc.

    Affordable homes at your fingertips

    Pages

    HomesMapSign upSign in

    Help

    Contact usTerms of ServicePrivacy Policy

    Get started with Best Buy Homes Inc.

    Find, design, and order your next home in a few clicks.

    Sign up

    Dealer License #: 7387

    Powered by BuildTrove.com
  • Cavco Phoenix
  • Economy Plus
  • About Cavco Phoenix


    The Durango Division for Cavco Homes is a leader in Manufactured and Modular Housing in the Southwest. For over 45 years, Cavco Durango has built homes in an environmentally protected plant with skilled and experienced craftsmen that are dedicated to producing a well-built home.


    Listed homes

    View all homes
    See More Homes

    400 - 750 sq. ft.


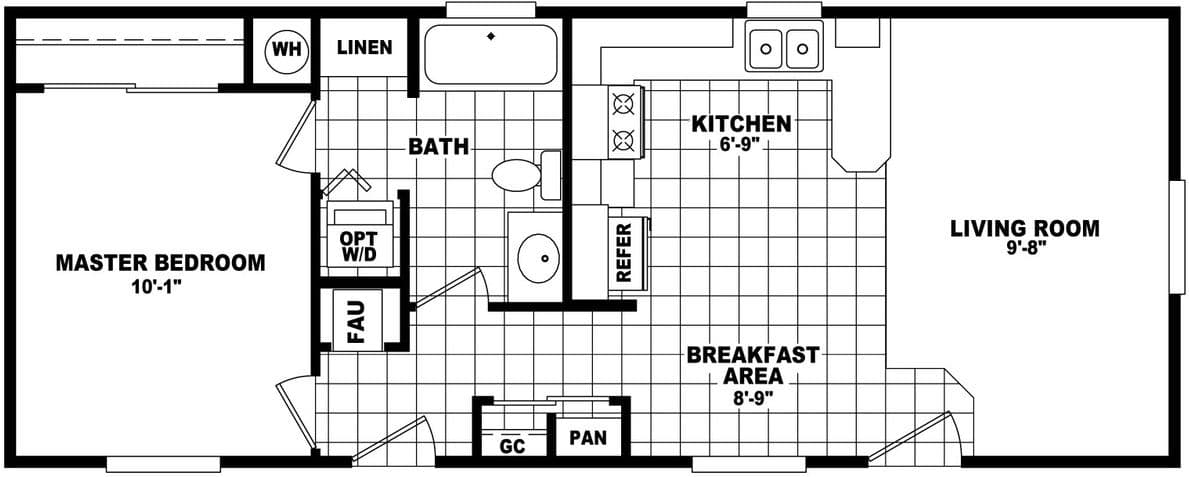
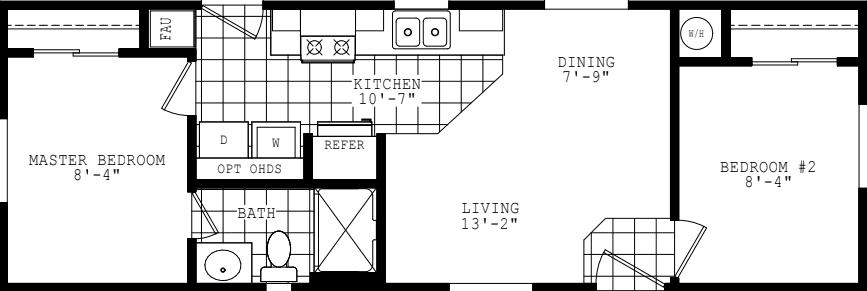

    Economy plus 14401a floor plan home features

    Economy plus 14401a floor plan home features

    Economy Plus 14401A

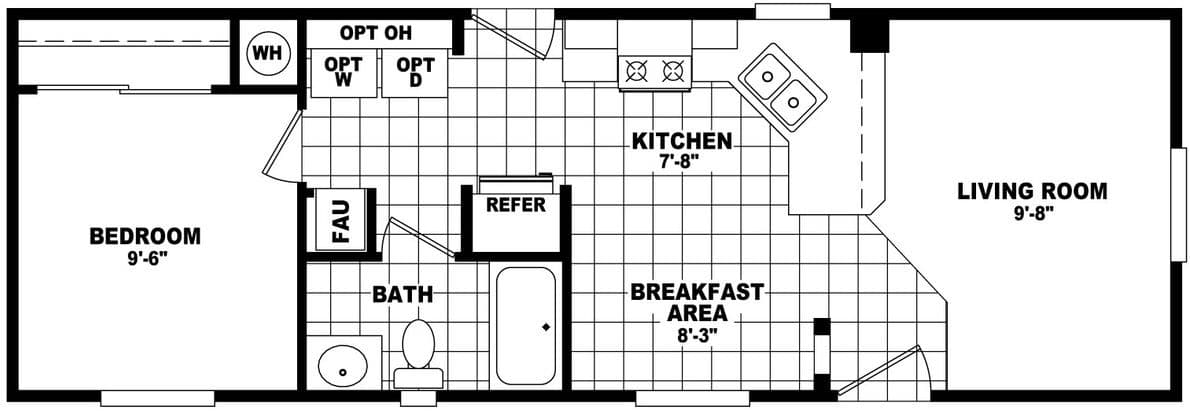
    1 Bed | 1 Bath | 533 Sq. Ft. | 13' 4" x 40'

    View detailsDesign home

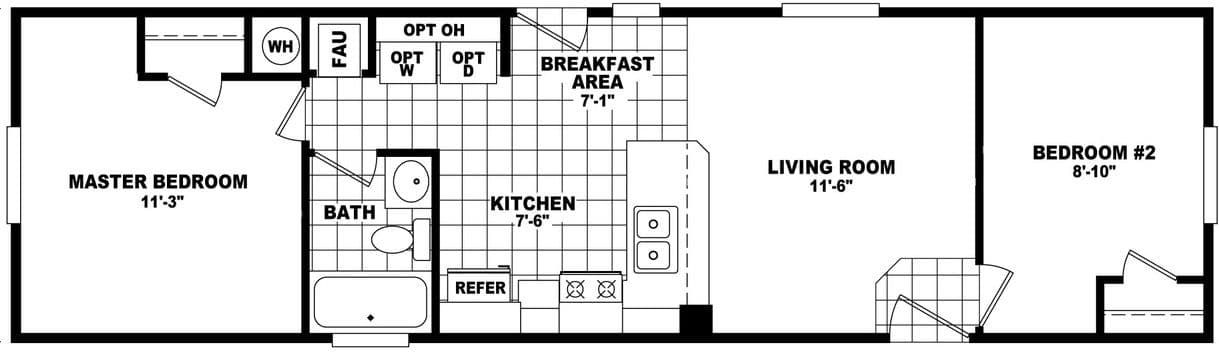


    Economy plus 14402b floor plan home features

    Economy plus 14402b floor plan home features

    Economy Plus 14402B

    2 Bed | 1 Bath | 533 Sq. Ft. | 13' 4" x 40'

    View details
    Economy plus 16371a floor plan home features

    Economy plus 16371a floor plan home features

    Economy Plus 16371A

    1 Bed | 1 Bath | 578 Sq. Ft. | 15' 7" x 37'

    View details
    Economy plus 16401a floor plan home features

    Economy plus 16401a floor plan home features

    Economy Plus 16401A

    1 Bed | 1 Bath | 625 Sq. Ft. | 15' 8" x 40'

    View detailsDesign home

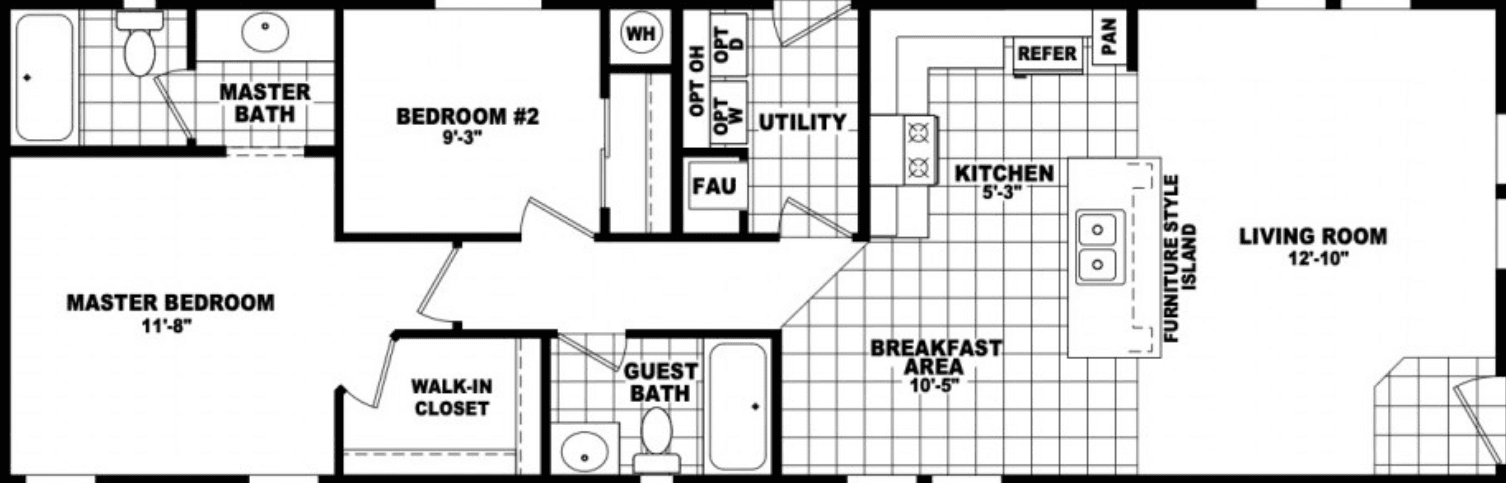
    Economy plus 14482a floor plan home features

    Economy plus 14482a floor plan home features

    Economy Plus 14482A

    2 Bed | 1 Bath | 640 Sq. Ft. | 13' 4" x 48'

    View detailsDesign home
    Economy plus 16441a floor plan home features

    Economy plus 16441a floor plan home features

    Economy Plus 16441A

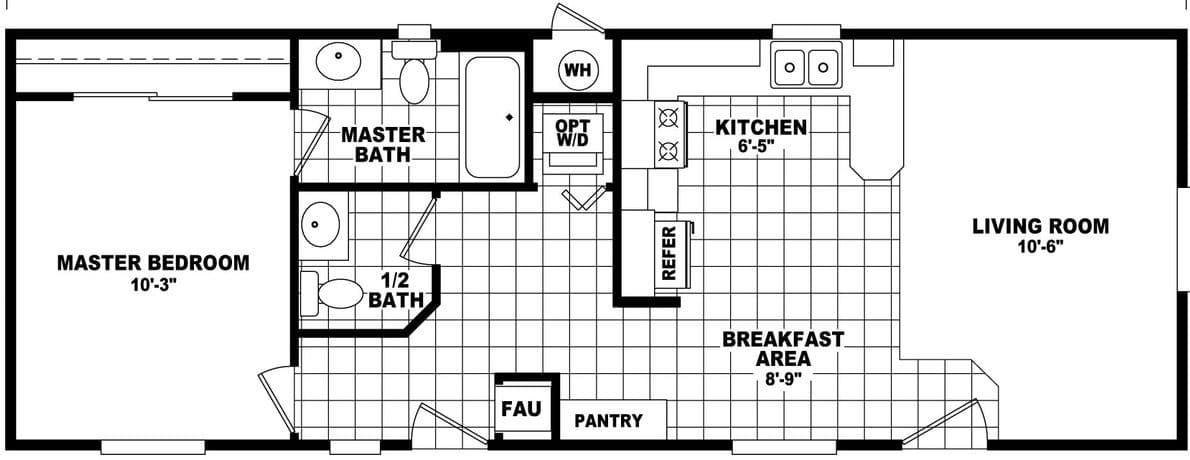
    1 Bed | 1.5 Bath | 687 Sq. Ft. | 15' 8" x 44'

    View detailsDesign home

    Economy plus 16442b floor plan home features

    Economy plus 16442b floor plan home features

    Economy Plus 16442B

    2 Bed | 2 Bath | 687 Sq. Ft. | 15' 7" x 44'

    View details
    Economy plus 14562a floor plan home features

    Economy plus 14562a floor plan home features

    Economy Plus 14562A

    2 Bed | 2 Bath | 746 Sq. Ft. | 13' 4" x 56'

    View detailsDesign home

    750 - 1,200 sq. ft.


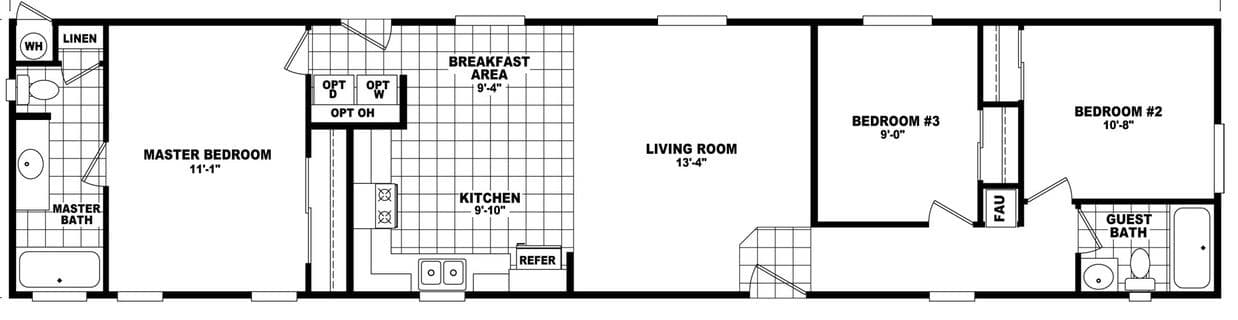
    Economy plus 16563a floor plan home features

    Economy plus 16563a floor plan home features

    Economy Plus 16563A

    3 Bed | 2 Bath | 875 Sq. Ft. | 15' 8" x 56'

    Design home
    Design home
    Design home
    View detailsDesign home
    Economy plus 16582b floor plan home features

    Economy plus 16582b floor plan home features

    Economy Plus 16582B

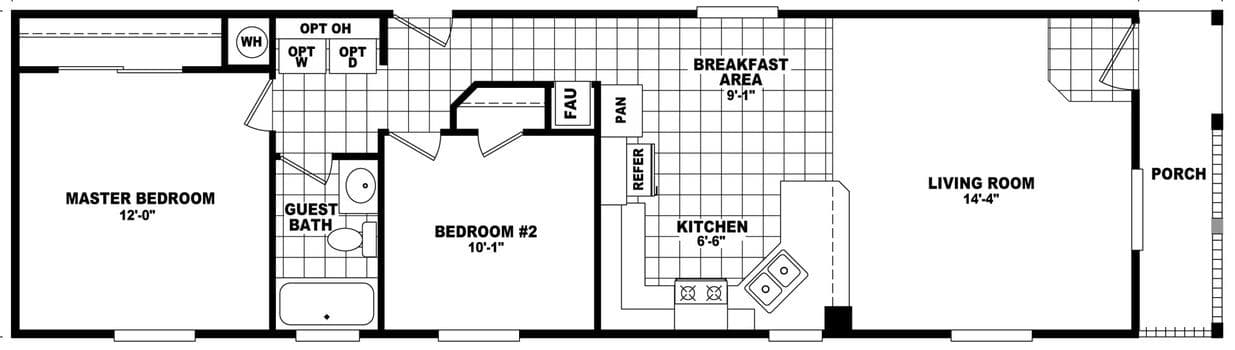
    2 Bed | 1 Bath | 906 Sq. Ft. | 15' 8" x 58'

    View detailsDesign home
    Economy plus 16602c floor plan home features

    Economy plus 16602c floor plan home features

    Economy Plus 16602C

    2 Bed | 2 Bath | 937 Sq. Ft. | 15' 7" x 60'

    View detailsDesign home
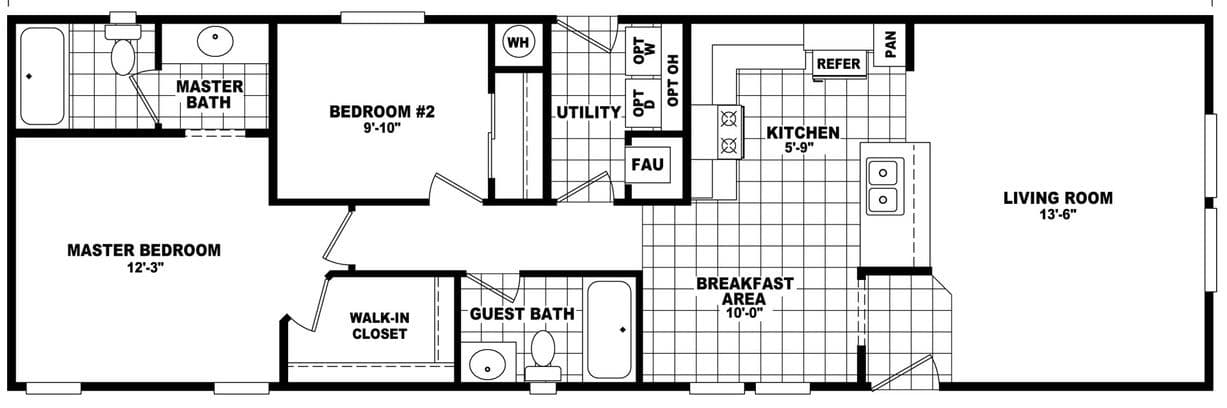
    Economy plus 18562a floor plan home features

    Economy plus 18562a floor plan home features

    Economy Plus 18562A

    2 Bed | 2 Bath | 973 Sq. Ft. | 17' 5" x 56'

    View detailsDesign home
    Economy plus 18602a floor plan home features

    Economy plus 18602a floor plan home features

    Economy Plus 18602A

    2 Bed | 2 Bath | 1,042 Sq. Ft. | 17' 5" x 60'

    View detailsDesign home
    Economy plus 16683a floor plan home features

    Economy plus 16683a floor plan home features

    Economy Plus 16683A

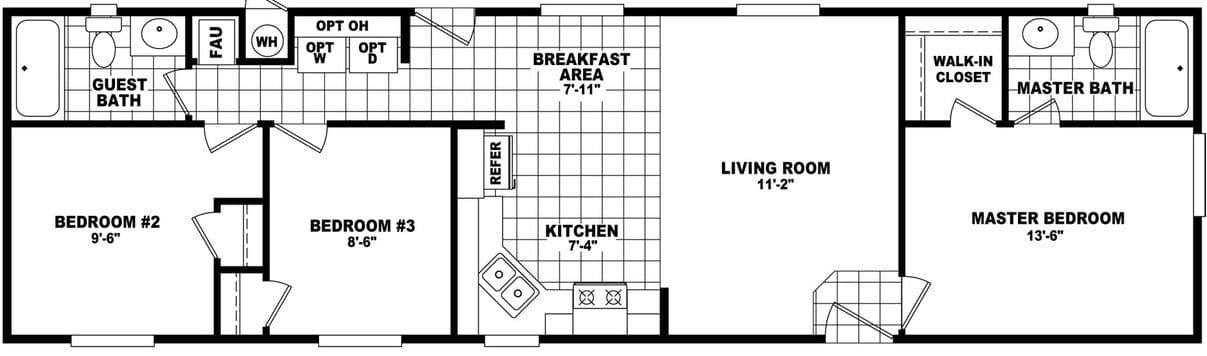
    3 Bed | 2 Bath | 1,062 Sq. Ft. | 15' 8" x 68'

    View detailsDesign home