Best Buy Homes Inc. logo
Floor Plans

Single Wides

Double Wides

Display Homes
Spec Homes
Property Map
Financing
Contact Us
About Us
Floor Plans

Single Wides

Double Wides

Display Homes
Spec Homes
Property Map
Financing
Contact Us
About Us
  1. Catalog

Clayton Buckeye series

View all series


Best Buy Homes Inc. logo

Best Buy Homes Inc.

Affordable homes at your fingertips

Pages

HomesMapSign upSign in

Help

Contact usTerms of ServicePrivacy Policy

Get started with Best Buy Homes Inc.

Find, design, and order your next home in a few clicks.

Sign up

Dealer License #: 7387

Powered by BuildTrove.com
Company logo

Company logo
Build with
  • Clayton Buckeye
  • Our homes

    View all homes
    See More Homes

    400 - 750 sq. ft.


    Imagine floor plan home features


    Imagine elevation, exterior, and hero home features

    Imagine

    1 Bed | 1 Bath | 527 Sq. Ft. | 13' 2" x 40'

    View detailsDesign home

    Miracles floor plan home features

    Miracles floor plan home features

    Miracles

    1 Bed | 1 Bath | 600 Sq. Ft. | 15' x 40'

    View detailsDesign home

    Satisfaction floor plan home features

    Satisfaction floor plan home features

    Satisfaction



    2 Bed | 1 Bath | 632 Sq. Ft. | 13' 2" x 48'

    View detailsDesign home
    Yesterday floor plan home features

    Yesterday elevation, hero, and exterior home features

    Yesterday

    1 Bed | 1 Bath | 660 Sq. Ft. | 15' x 44'

    View detailsDesign home

    750 - 1,200 sq. ft.

    Layla floor plan home features

    Layla exterior, elevation, and hero home features

    Layla


    2 Bed | 1 Bath | 780 Sq. Ft. | 15' x 52'

    2 bedroom homes

    Desert sky 28x55p floor plan home features

    Desert sky 28x55p hero home features

    Desert Sky 28x55P

    2 Bed | 2 Bath | 1,448 Sq. Ft. | 28' x 56'

    View detailsDesign home

    3 bedroom homes

    Three little birds floor plan home features

    Three little birds floor plan home features

    Three Little Birds


    3 Bed | 2 Bath | 1,230 Sq. Ft. | 23' 8" x 52'

    4 bedroom homes


    Brown eyed girl floor plan home features


    Brown eyed girl hero, exterior, and elevation home features

    Brown Eyed Girl




    4 Bed | 2 Bath | 1,580 Sq. Ft. | 26' 4" x 60'

    5 bedroom homes

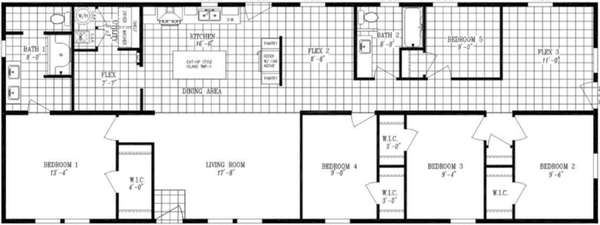
    Hey jude floor plan home features

    Hey jude floor plan home features

    Hey Jude


    5 Bed | 2 Bath | 1,896 Sq. Ft. | 26' 4" x 72'

    View details
    Design home
    Respect floor plan home features

    Respect floor plan home features

    Respect


    2 Bed | 2 Bath | 790 Sq. Ft. | 13' 2" x 60'

    View detailsDesign home
    Livin' on a prayer floor plan home features

    Livin' on a prayer floor plan home features

    Livin' On A Prayer

    2 Bed | 2 Bath | 840 Sq. Ft. | 15' x 56'

    View detailsDesign home
    Still the one floor plan home features

    Still the one hero, exterior, and elevation home features

    Still the One

    2 Bed | 2 Bath | 840 Sq. Ft. | 15' x 56'

    View detailsDesign home
    Good vibrations floor plan home features

    Good vibrations hero, elevation, and exterior home features

    Good Vibrations

    3 Bed | 2 Bath | 869 Sq. Ft. | 13' 2" x 66'

    View detailsDesign home
    Persuasion floor plan home features

    Persuasion floor plan home features

    Persuasion

    2 Bed | 2 Bath | 888 Sq. Ft. | 23' 8" x 40'

    View detailsDesign home
    Born to run floor plan home features

    Born to run floor plan home features

    Born to Run

    2 Bed | 2 Bath | 900 Sq. Ft. | 15' x 60'

    View detailsDesign home
    Rhythm nation floor plan home features

    Rhythm nation floor plan home features

    Rhythm Nation

    3 Bed | 2 Bath | 959 Sq. Ft. | 15' x 66'

    View detailsDesign home
    Crystal blue floor plan home features

    Crystal blue floor plan home features

    Crystal Blue

    2 Bed | 2 Bath | 988 Sq. Ft. | 26' 4" x 40'

    View detailsDesign home
    Desert sky 16x66 floor plan home features

    Desert sky 16x66 hero home features

    Desert Sky 16x66

    3 Bed | 2 Bath | 990 Sq. Ft. | 16' x 66'

    View detailsDesign home
    Rising sun floor plan home features

    Rising sun floor plan home features

    Rising Sun

    2 Bed | 2 Bath | 1,042 Sq. Ft. | 23' 8" x 44'

    View detailsDesign home
    Sweet dreams floor plan home features

    Sweet dreams floor plan home features

    Sweet Dreams

    4 Bed | 2 Bath | 1,054 Sq. Ft. | 26' 4" x 40'

    View detailsDesign home
    Move on up floor plan home features

    Move on up hero, exterior, and elevation home features

    Move On Up

    3 Bed | 2 Bath | 1,080 Sq. Ft. | 15' x 72'

    View detailsDesign home
    Rhapsody floor plan home features

    Rhapsody floor plan home features

    Rhapsody

    2 Bed | 2 Bath | 1,093 Sq. Ft. | 26' 4" x 44'

    View detailsDesign home
    Here comes the sun floor plan home features

    Here comes the sun floor plan home features

    Here Comes the Sun

    3 Bed | 2 Bath | 1,136 Sq. Ft. | 23' 8" x 48'

    View detailsDesign home
    Sweet caroline floor plan home features

    Sweet caroline hero, elevation, and exterior home features

    Sweet Caroline

    3 Bed | 2 Bath | 1,140 Sq. Ft. | 15' x 76'

    View detailsDesign home
    Beautiful morning floor plan home features

    Beautiful morning hero, elevation, and exterior home features

    Beautiful Morning

    3 Bed | 2 Bath | 1,158 Sq. Ft. | 26' 4" x 44'

    View detailsDesign home
    Shake shake shake floor plan home features

    Shake shake shake floor plan home features

    Shake Shake Shake

    2 Bed | 2 Bath | 1,198 Sq. Ft. | 26' 4" x 48'

    View detailsDesign home
    View detailsDesign home
    Stand by me floor plan home features

    Stand by me hero, elevation, and interior home features

    Stand By Me

    3 Bed | 2 Bath | 1,230 Sq. Ft. | 23' 8" x 52'

    View detailsDesign home
    Under pressure floor plan home features

    Under pressure floor plan home features

    Under Pressure

    3 Bed | 2 Bath | 1,264 Sq. Ft. | 26' 4" x 48'

    View detailsDesign home
    Whole lotta love floor plan home features

    Whole lotta love hero, elevation, and exterior home features

    Whole Lotta Love

    3 Bed | 2 Bath | 1,325 Sq. Ft. | 23' 8" x 56'

    View detailsDesign home
    My girl floor plan home features

    My girl exterior, elevation, and hero home features

    My Girl

    3 Bed | 2 Bath | 1,326 Sq. Ft. | 23' 8" x 56'

    View detailsDesign home
    Johnny b goode floor plan home features

    Johnny b goode exterior, hero, and elevation home features

    Johnny B Goode

    3 Bed | 2 Bath | 1,369 Sq. Ft. | 26' 4" x 52'

    View detailsDesign home
    Free bird floor plan home features

    Free bird hero, elevation, and exterior home features

    Free Bird

    3 Bed | 2 Bath | 1,369 Sq. Ft. | 26' 4" x 52'

    View detailsDesign home
    Copper ridge 28603p floor plan home features

    Copper ridge 28603p floor plan home features

    Copper Ridge 28603P

    3 Bed | 2 Bath | 1,422 Sq. Ft. | 26' 4" x 60'

    View detailsDesign home
    Shout floor plan home features

    Shout floor plan home features

    Shout

    3 Bed | 2 Bath | 1,474 Sq. Ft. | 26' 4" x 56'

    View detailsDesign home
    Stayin' alive floor plan home features

    Stayin' alive exterior, hero, and elevation home features

    Stayin' Alive

    3 Bed | 2 Bath | 1,474 Sq. Ft. | 26' 4" x 56'

    View detailsDesign home
    Desert sky 28x56 floor plan home features

    Desert sky 28x56 hero home features

    Desert Sky 28x56

    3 Bed | 2 Bath | 1,474 Sq. Ft. | 28' x 56'

    View detailsDesign home
    Lean on me floor plan home features

    Lean on me hero, elevation, and exterior home features

    Lean On Me

    3 Bed | 2 Bath | 1,475 Sq. Ft. | 26' 4" x 56'

    View details
    Acadia floor plan home features

    Acadia hero, elevation, and exterior home features

    Acadia

    3 Bed | 2 Bath | 1,680 Sq. Ft. | 30' x 56'

    View detailsDesign home
    Limelight floor plan home features

    Limelight hero, elevation, and exterior home features

    Limelight

    3 Bed | 2 Bath | 1,680 Sq. Ft. | 30' x 56'

    View detailsDesign home
    Rocket man floor plan home features

    Rocket man floor plan home features

    Rocket Man

    3 Bed | 2 Bath | 1,790 Sq. Ft. | 26' 4" x 66'

    View detailsDesign home
    Bryce floor plan home features

    Bryce floor plan home features

    Bryce

    3 Bed | 2 Bath | 1,800 Sq. Ft. | 30' x 60'

    View detailsDesign home
    View detailsDesign home
    Copper ridge 28604a floor plan home features

    Copper ridge 28604a floor plan home features

    Copper Ridge 28604A

    4 Bed | 2 Bath | 1,580 Sq. Ft. | 26' 4" x 60'

    View detailsDesign home
    Copper ridge 28664a floor plan home features

    Copper ridge 28664a floor plan home features

    Copper Ridge 28664A

    4 Bed | 2 Bath | 1,738 Sq. Ft. | 26' 4" x 66'

    View detailsDesign home
    Joshua floor plan home features

    Joshua floor plan home features

    Joshua

    4 Bed | 2 Bath | 1,980 Sq. Ft. | 30' x 66'

    View detailsDesign home
    Copper ridge 28764a floor plan home features

    Copper ridge 28764a floor plan home features

    Copper Ridge 28764A

    4 Bed | 3 Bath | 2,001 Sq. Ft. | 26' 4" x 76'

    View detailsDesign home
    Desert sky 28x76 floor plan home features

    Desert sky 28x76 hero home features

    Desert Sky 28x76

    4 Bed | 3 Bath | 2,001 Sq. Ft. | 28' x 76'

    View detailsDesign home
    Denali floor plan home features

    Denali floor plan home features

    Denali

    4 Bed | 3 Bath | 2,160 Sq. Ft. | 30' x 72'

    View detailsDesign home
    Grand floor plan home features

    Grand floor plan home features

    Grand

    4 Bed | 3 Bath | 2,280 Sq. Ft. | 30' x 76'

    View detailsDesign home
    View detailsDesign home
    Super fly floor plan home features

    Super fly floor plan home features

    Super Fly

    5 Bed | 2 Bath | 2,002 Sq. Ft. | 26' 4" x 76'

    View detailsDesign home